Friday, April 4, 2014

Natural Plaster and never ending details


I have always wanted to be in a beautiful mud plastered house. We live in the abundance of good clay soil and most older local houses and all the homes on the Taos Pueblo were built exclusively of adobe bricks, and mud. Mud is colloquial for natural earth/clay with straw plaster. 
I could go on about how great of a building material it is and how sustainable it is, how long it lasts...but I'll stay on point. 
Nowadays it is not easy to get a building permit for a load bearing adobe structure, so people mix and match materials to try and get a similar look at least.
I really wanted a warm earthen room to sleep in- and one way to get that is to apply an Alis coat over existing gypsum plaster for example. My talented neighbour, and master plasterer, Carol Crews wrote a very informative and sweet book called
Clay Culture: Plasters, Paint and Preservation, which has many recipes and directions for do it yourselfers. After mixing a batch of lovely clay, sand, mica, pigment and straw, I brushed it on the walls and watched them transform. I had some help applying the Alis from Jossen and Marianne as well. Once it was dry I wanted it even darker so I rolled on several coats of linseed oil- which also seals the walls. The pictures below show the straw and the mica, but don't quite do it justice, as the mica sparkles so beautifully in the daylight.

And the never ending details include, the kitchen coming together, the tile going up in the shower, and the staining and oiling of the wood all around. And the floor going in, we are using pre finished maple plywood, which is an inexpensive alternative to a hardwood floor. It will be no shoes floor, and only time will tell how long it will last. In Kodiak's room the plywood also had some surprisingly interesting grain patterns: reminds me of roots.


Monday, March 24, 2014

Kitchen and Bath~

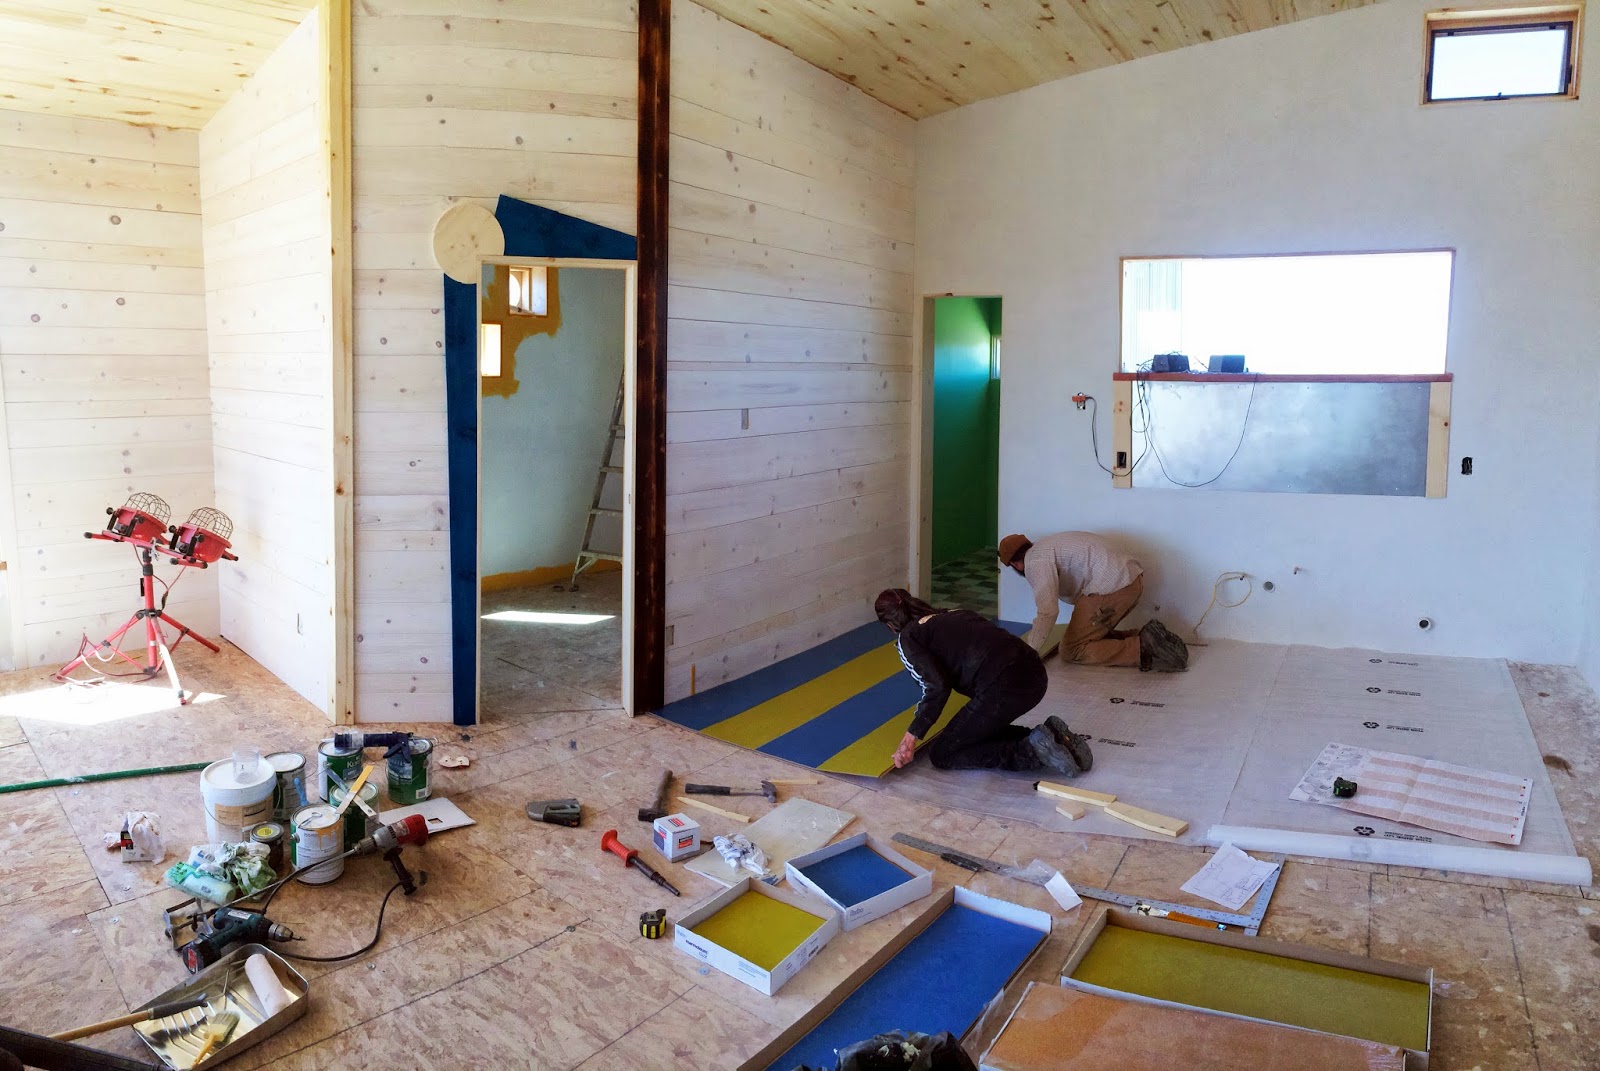
It's nearing the end...and we just finished putting in the Marmoleum floor in the kitchen.  As Marmoleum is an eco product, it is also very expensive, so I saved a bit by only laying it where it would be seen. It went down easily, literally click-it in and move on. Once the kitchen cabinets are in place the floor will look just fine (if not amazing).

The bathroom is the last room that needs a ton of work. I used up the rest of the building bricks which we bought a pallet of at a Habitat re-store for creating the shower stall, as well as some glass block I had laying around. I used backer board for the walls, and coated all the inside walls of the shower in that crazy pink water proof coating. That is required by code if you don't use a standard shower pan, which only comes in some boring square sizing- so we improvised the shape and went with the coating. Next I'll plaster the brick walls with white concrete and lay tile on the floor and two of the shower walls. Going to pick up a toilet at the re-store, and tile the floor black and white, which will take a bit...but should be worth it.
Painting has also been going on, the pantry, now the "green room", and Kodiak's room is going to be orange with a dark blue ceiling. He picked the orange himself, and was extremely specific about which orange he wanted.  The mud room is bright blue- the color that in some traditions is believed to ward off evil.  It's used extensively in North African architecture, which I happen to adore.
I stained the outside wood detail to Kodiak's room with blue analine dye, and will be getting some more colors for other details around the house. Most all the pine wood walls have been white washed or pickled, so they will stay light and bright rather than aging yellow with time. This will be a colorful home.
Next week should make a big difference in how the interior is coming together. More soon!


Sunday, March 16, 2014

The First Supper.

Yup, it was my birthday and what better occasion than that to have a small intimate dinner gathering. It was a sweet first supper, and set the bar for many more to come! Now back to building- new pics to follow soon. enjoy~


Tuesday, March 4, 2014

We are packing...


I didn't realize until recently what a disturbance moving is to everything. We have started to move out of the Gearhouse, our stuff going into a storage container for now until the new house is ready. As the art, the books, and all the random small stuff goes into boxes and away, it feels unnerving. Granted I spent more than half my life moving from one place to another, usually from one Country to another Country, so I have vivid memories of boxes and feeling displaced, but even this move, feels scary, as true and real as any major change in life can be.
It's here, we are in the countdown- a few more weeks and a new living situation is a reality. 
I know three months from now, the dust will start to settle, but right here right now is tumultuous, and filled with tension. Of course with some perspective, we do  have a defiant toddler ( all though cute) and Christian is battling a tight deadline for his 30 Ft tall (that's really tall!) robot he's building for the Coachella Valley Music and Arts Festival in four weeks!!! It's fair to say that we are working hard on buoyancy on a daily basis.

I have been on house mode, and this is the latest- we have plastered the interior of the house! I finished grouting the pantry. The sub floor is laid down and ready for the finished maple flooring. The wood walls are nailed up. My back is hurting. Building and construction is hard on the body, no matter what great shape you are in.  Next up is working on the bathroom, as well as taping and mudding the remaining drywall, and possibly a visit to the chiropractor.
pre plaster...
post plaster..

 pantry floor


bathroom, plaster still drying.


Friday, February 14, 2014

Safety glasses, dust masks and nailguns

Weeks have gone by and Christian and I have traded places working on the house. As plumbing and systems have been successfully installed within the walls (Christian's handy work), I have become the cover-it-all-up-and-make-it-look-good-person.
With a deadline. So I pulled in some great help and we are moving right along. Meanwhile Christian is getting really dirty in the shop, building a Huge robot for Coachella. With a deadline too. I am not sure who is having more fun.

My first big idea was to use the "green" cellulose blow-in insulation in the roof and the walls...but as I started working with it I decided that the roof would be plenty of work, and it was. The walls suffered the consequences, and are festooned with regular R19 batts- ie. fiberglass (cough cough) insulation. The house should be plenty warm though, with a total of R29 in the walls (including the 2" thick rigid foam on the outside) and my best guess for the roof would be somewhere between a R38 and R50... we blew in plenty of cellulose. 


Once the dust settled, sheetrock and wood paneling started to go up. More bricks behind the newly installed wood stove as well, as they radiated so much heat from that first stove fire that I had to build a larger brick wall. That first wood stove fire was a treat! 


I have been glueing and hammer nailing(with live ammo!) a sub floor onto the concrete. We will be putting in maple plywood sheets on top, for a cost effective wood floor.
The past two days, a team of us nailed up an aspen T&G ceiling- a bit rough on the old neck and shoulders, but it sure looks beautiful. Thanks Jojo and Patrick!


Next up there will be plaster on some of the walls, mud and paint on others and wood panels on the rest. 
It's a new mixture of aesthetics- his and hers. 
Kodiak's room is finally outfitted with bubble windows- making the mesa view pretty exciting. They have hence been coined the space ship windows.


We passed a few key building inspections, which is always a relief. One little step at a time.
The next few weeks will fly by and the house will start to morph into a finished space. 
Now to some beer and a weekend.

Wednesday, January 8, 2014

Passed Inspections and Onwards!

Yup it's true! We passed our plumbing inspection- thanks to the meticulous efforts of Christian, robot builder AND copper sweater extraordinaire. The Plumbing Inspector was impressed, and that should be saying something.

We bought two kegs from the Brewery and Ristow cut them in half and welded them back together to become our new pre-heat water tank for the on demand water heater we scored. It's sitting pretty up high, flat black and in a window. Should work pretty well.


The next day we also passed our interior framing inspection. Big hurdles to pass through in building a home~ now we can insulate, and cover the walls with our mixed materials... I started building a brick wall behind the wood burning stove, not only because brick walls are awesome (and remind me of my NYC days) but also because it will radiate some heat back out into the room from a good fire in the stove.


Christian climbed on the steep roof, harnessed in, and installed the stove pipe assembly. Not that easy in our current sub freezing weather with a single digit windchill. This Polar Vortex is somethin' else.
Christian is not afraid.

The next phase of the house is a bit more fun as the changes will be drastic and it will feel a bit closer...just a bit.

Tuesday, December 3, 2013

Scaling back in Todays World.

There is a lot of chit chat about low impact housing, building sustainably with repurposed and recycled materials, reducing our carbon footprint by using alternative energy, and environmentally conscious living. I have found that it is difficult at best to build a house by these principles IF you are building to your local and State Code and you don't have a bottomless pit of money.
Fact: it's expensive to do the right thing according to building codes. There are many "alternative" communities around the Country, where the County looks the other way and allows people to build shelter with  low impact and sustainable materials. I love that, and I wish that there were more communities like that out there.
I will also say that there are actually good things about knowing how to build to "code", though one can also just read up on local code and read books like "Structures, Or Why Things Don't Fall Down" by J.E. Gordon. Checking out books such as Tiny Houses and Tiny Homes, Simple Shelter, or the movie Tiny will also provide a new builder with inspiration on how to build in an ecologically balanced way.
In an area festooned with Earthships, Taos is on the map for it's alternative off the grid homesteads. Some are intentional, some are to code, some are mansions with the murky duality reflected of wealthy ideals trying to bond with sustainable concepts. 
Others are humble, built out of necessity, possibly red tagged, and reflect the real world dichotomy of building something according to your beliefs vs. what you can afford.

This is my third house, and I wish I could say it was all built out of recycled or repurposed materials and was completely off the grid....but we had a finite budget to work with, as well as inspections to contend with, and this is what we came up with.
The house is passive solar (situated for maximum South facing sun light). We cut corners by installing used windows and doors. We are going with wood heat, rather than propane. We are using an on demand water heater to cut down on propane (and they rock). We are going mostly Solar (PV system) to cut out the Grid and its bills. We are using cellulose insulation, way less toxic and better R value for the money. We have a pantry for food storage. We will have a green house for basic herbs and greens. We will catch our roof water for the trees and plants. We are using all the tools and experience we have as builders and metal workers (and artists) to make things rather than buy them. 
I think in the end it will work out for us just fine. The main idea was to cut our house bills to almost nothing as well as living with the lightest footprint we could contend with. 
The end result should be something beautiful, functional and as environmentally sustainable as possible with a limited budget and four hands.

 Cedar and Chris helping with the soffits.


The house as is today.